House extension in Provence: more space, same character
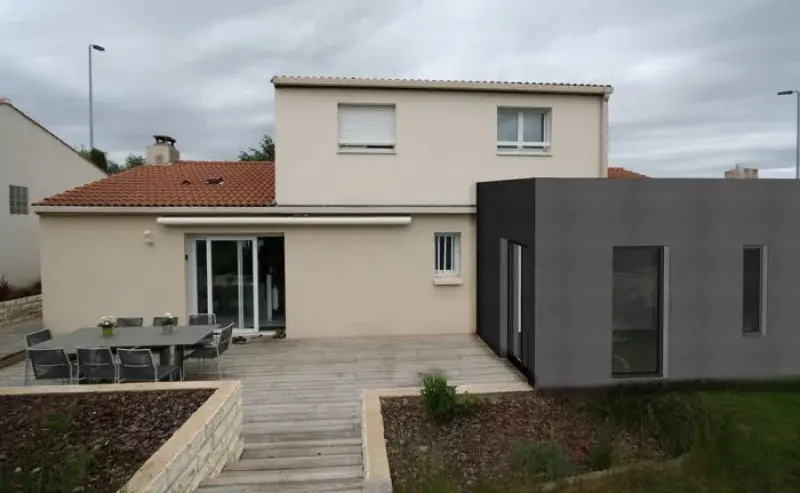
Adding a bedroom suite, a larger kitchen or a summer living room is often the smartest way to get more from a house in the south of France. ACR Provence builds single-storey, upward and glazed extensions across the Bouches-du-Rhône, Vaucluse, Var and Alpes-Maritimes, from the foundations to the last coat of lime render, with one team and one point of contact.
Feasibility visit
We check the plot, the local zoning plan (PLU), boundary setbacks and the existing structure before anything is drawn, so you know early on what is possible.
Planning application
We help you prepare the file for the town hall, whether the project needs a prior declaration or full planning permission, and plan the schedule around the review period.
Groundworks and structure
Foundations sized for the soil, then walls, slab and roof, tied into the existing house by our masons under a single works supervisor.
Finishes and handover
Insulation, windows, electrics, plumbing and decoration are completed, then the works are formally accepted with you and the warranties begin.
Which kind of extension suits your house?
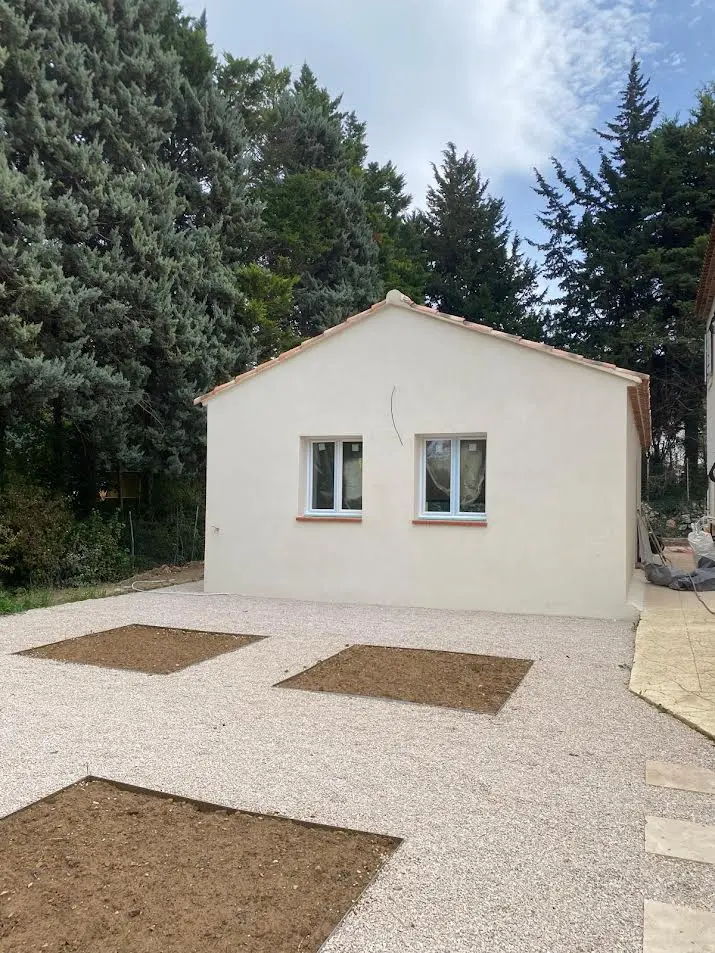
In Provence the answer usually depends on three things: how much land you have left, what the local zoning plan allows, and how the house is lived in during the hot months. A single-storey extension on the garden side is the most common choice. It keeps everyone on one level and opens easily onto a terrace, but it uses up ground that the zoning plan may limit.
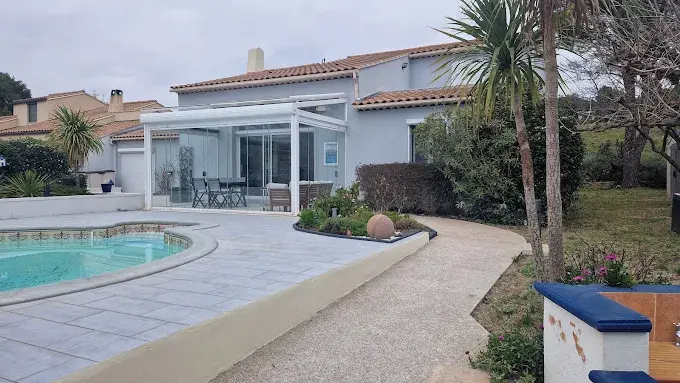
Where the plot is tight, building upwards (a surélévation) adds a floor without touching the garden, provided the existing walls and foundations can take the extra load. Glazed extensions, with wide sliding bays under a solid roof, work well as a summer living room facing the pool. If what you really need is a separate building by the water, our page on pool house construction in Provence covers that option.
- Single-storey extensions with a flat roof or a traditional tiled roof
- Upward extensions on houses and garages, after a structural check
- Glazed living rooms and kitchen extensions opening onto the garden
- Converting an attached garage or outbuilding into living space
Planning permission for an extension in France
Almost every extension needs an authorisation from the town hall (the mairie). For a small project, a prior declaration (déclaration préalable) is enough: up to 20 m² of new floor area, or up to 40 m² in an urban zone covered by a local zoning plan. Above those thresholds you need full planning permission (permis de construire). In an urban zone, an extension of 20 to 40 m² also requires full permission if it takes the house past 150 m² in total, and any application for a house of more than 150 m² must be prepared by an architect.
The standard review period is one month for a prior declaration and two months for planning permission on a house. Near a listed monument or in a protected area, the file also goes to the Architecte des Bâtiments de France (ABF), who can impose specific materials, tiles or colours, and the review takes one month longer. Once granted, the permission must be displayed on site, and third parties then have two months to challenge it. New floor area is also subject to a one-off local development tax (taxe d'aménagement), assessed after completion.
- Check of the local zoning plan (PLU) and boundary rules before design
- Help preparing the drawings and forms for the town hall
- Coordination with your architect when the 150 m² threshold applies
- Materials chosen to meet ABF requirements in protected areas
Making the extension look as if it had always been there
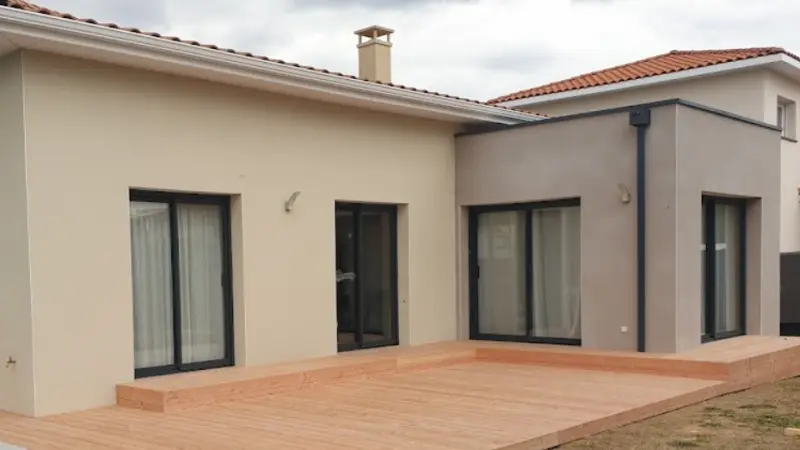
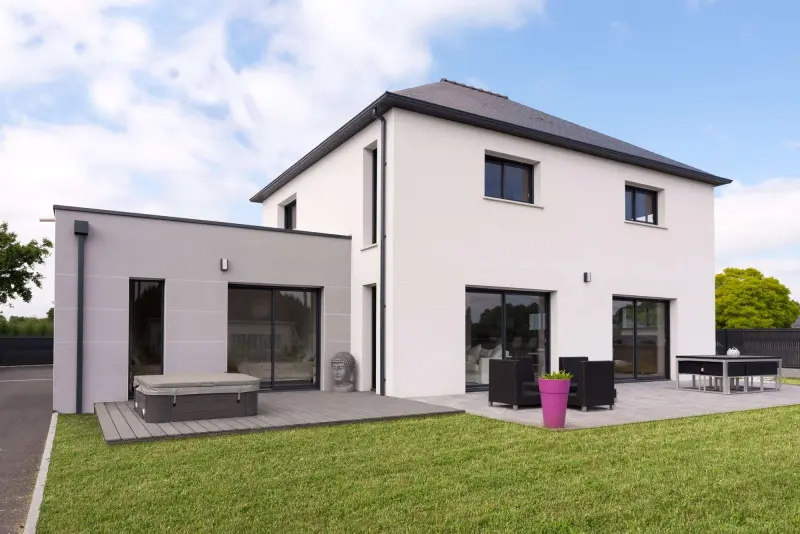
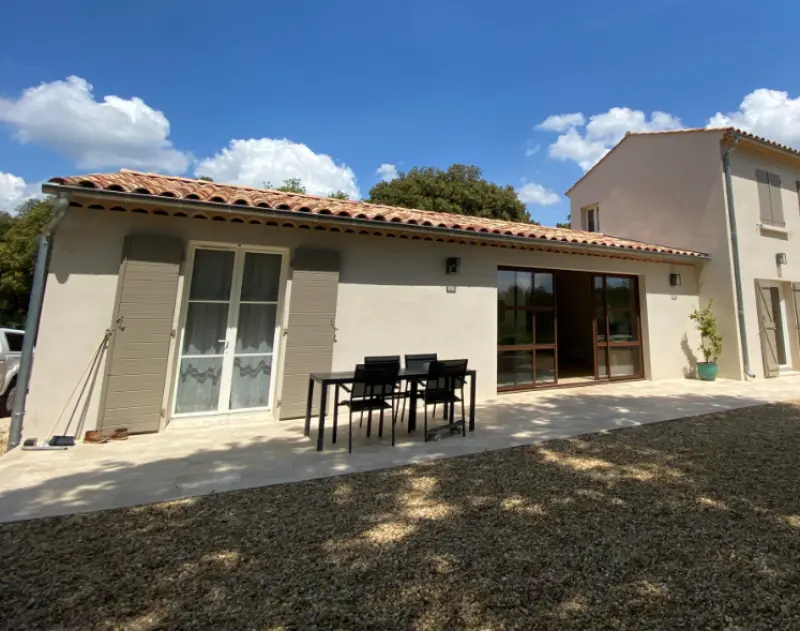
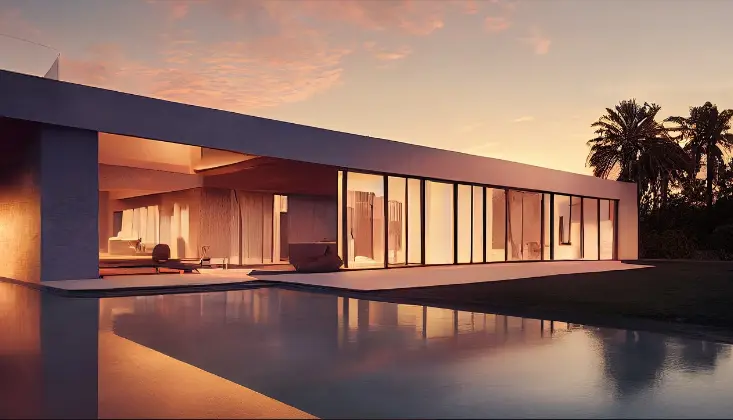
An extension that ignores the existing house is easy to spot. We match what is already there: the pitch of the roof and its curved canal tiles, the texture and colour of the lime render, the proportions of the openings and, on older properties, the local stone. On contemporary houses, a clean flat-roof volume that contrasts with the original can work just as well, provided the junction between the two is properly detailed and waterproofed.
The climate matters as much as the looks. The mistral, strong summer sun and sudden autumn downpours all test the joint between old and new. Much of Provence also sits on clay soils that swell and shrink with the seasons, so the foundations are designed accordingly, ideally after a soil survey. Insulation and glazing are chosen for summer comfort as well as winter heating; for a wider upgrade of the whole house, see our page on energy renovation in Provence.
- Roof tiles, render and joinery matched to the existing house
- Foundations adapted to the soil, with a soil survey where advisable
- Watertight junction between the old walls and the new structure
- Insulation and shading designed for hot Provençal summers
Comparing the main extension options
This overview is a starting point for your first conversation with us; the right answer for your house comes from the site visit, the zoning plan and a look at the existing structure. For budget benchmarks, our renovation cost guide for Provence explains what drives prices.
| Type of extension | Usual authorisation | Structural points | Works best for |
|---|---|---|---|
| Up to 20 m² | Prior declaration | New foundations and a roof junction | An extra bedroom, a study or a larger kitchen |
| 20 to 40 m² in an urban zone | Prior declaration, or planning permission if the house exceeds 150 m² | Foundations and often a new opening in an external wall | A new living room or a ground-floor suite |
| Over 40 m², or over 20 m² outside urban zones | Planning permission | Full structural design of the new volume | A self-contained wing or guest quarters |
| Upward extension | Depends on the floor area created | Survey of the existing walls, foundations and floor | Small plots where the garden must be kept |
| Glazed extension | Depends on size; ABF review in protected areas | Beams over wide openings | A summer room facing the pool or the view |
Your questions about extending a house in Provence
These are the points foreign owners most often raise when they start planning extra space, sometimes before the purchase of the house is even complete.
Do I need an architect to extend my house in France?
Only above a certain size. If the house will exceed 150 m² of floor area once extended, French law requires the planning application to be prepared by an architect. Below that threshold you can apply without one, and we can help you put together the drawings and forms. For complex or historic properties, an architect is often worthwhile anyway.
Can I extend a house near a listed monument or in a protected village?
Yes, but the ABF must approve the project. Expect precise requirements on roof tiles, render colours and window proportions, and sometimes on shutter colours. Designing with these rules in mind from the start is far quicker than redrawing the plans after a refusal.
When can building work actually start?
Once the authorisation has been granted and the two-month appeal period that follows its display on site has passed. Adding the one- to three-month review, most projects need three to five months of paperwork before the first excavation. We use that time to finalise the design, the quote and the schedule.
Can the extension be built while we live abroad?
Yes, and it is common for owners in Provence to be away during the build. A single works supervisor coordinates every trade and reports on progress each week. Our page on project management for non-resident owners explains how this works in practice.
Is the extension covered by a warranty?
Yes. Structural work is covered by our 10-year structural warranty (garantie décennale), which runs from the formal acceptance of the works. French law also requires the owner to take out building damage insurance (assurance dommages-ouvrage) before work begins. Our guide to guarantees and after-sales service sets out who covers what, and for how long.
Can you build on clay soil or on a sloping plot?
Yes, with the right foundations. On clay soils we recommend a soil survey before the structure is designed; on a slope, the extension may need retaining walls or a stepped slab. Both points are assessed during the free site visit and reflected in the quote.
Planning an extension in Provence or on the French Riviera?
Tell us about your house and what you need. We visit free of charge, check what the zoning plan allows and send you a detailed written quote within 48 hours, with no obligation.
Where we build house extensions
Each project is run from the nearest of our four agencies, which keeps travel short and makes site visits easy to arrange during the build.
From the Aix countryside to the Luberon villages and the hills behind Cannes, zoning rules, soils and building traditions change from one commune to the next. We take them into account from the very first visit, so that the extension suits both the house and the place.
Describe your projectRelated services and guides
Pool houses in Provence Energy renovation Renovation costs in Provence Managing a build from abroadRenovation company in Provence
See every service we offer across Provence and the French Riviera